
1623 West Denton Lane · Phoenix
Peaceful living. Phoenix close by.
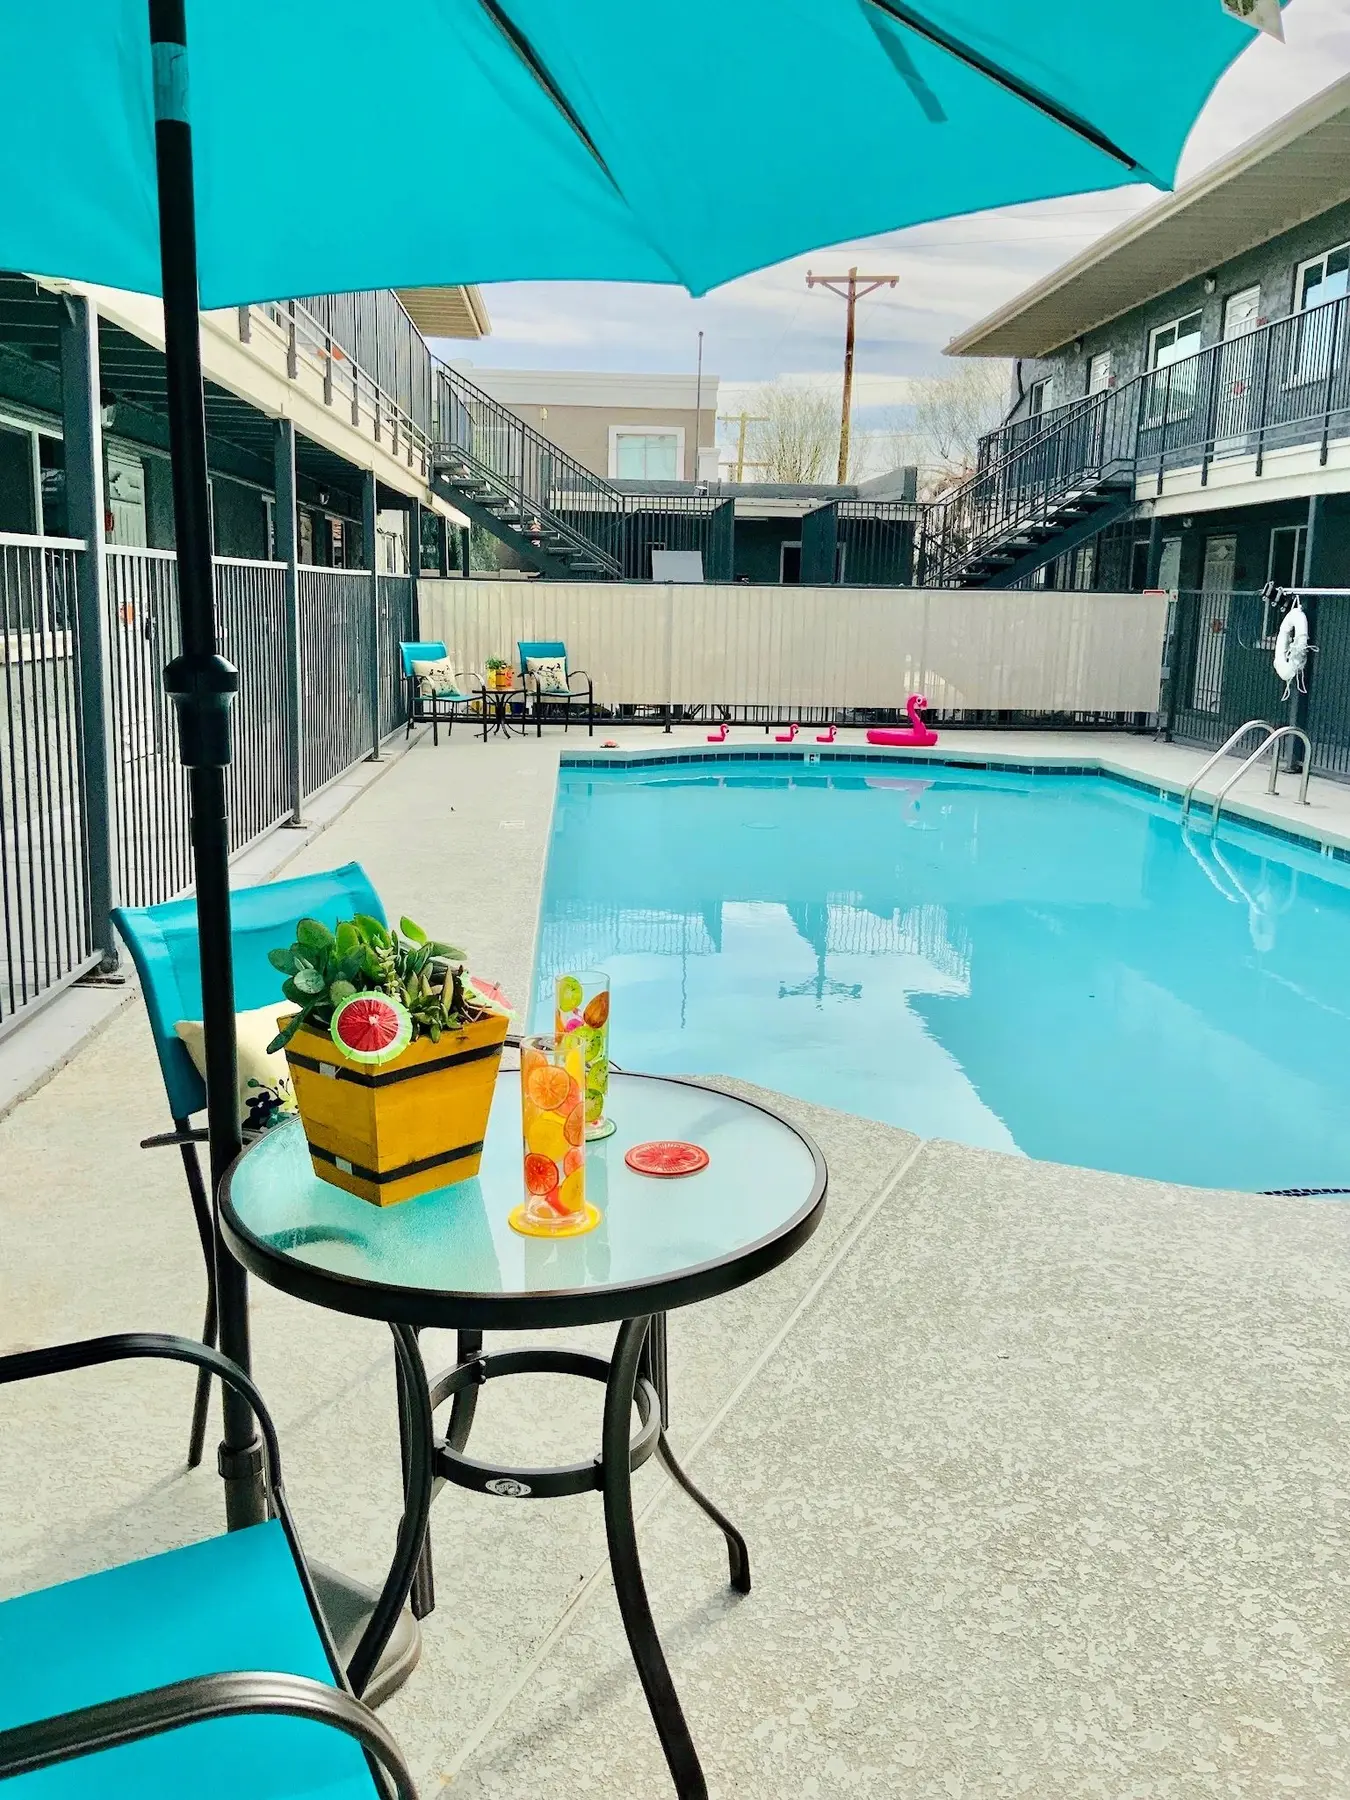
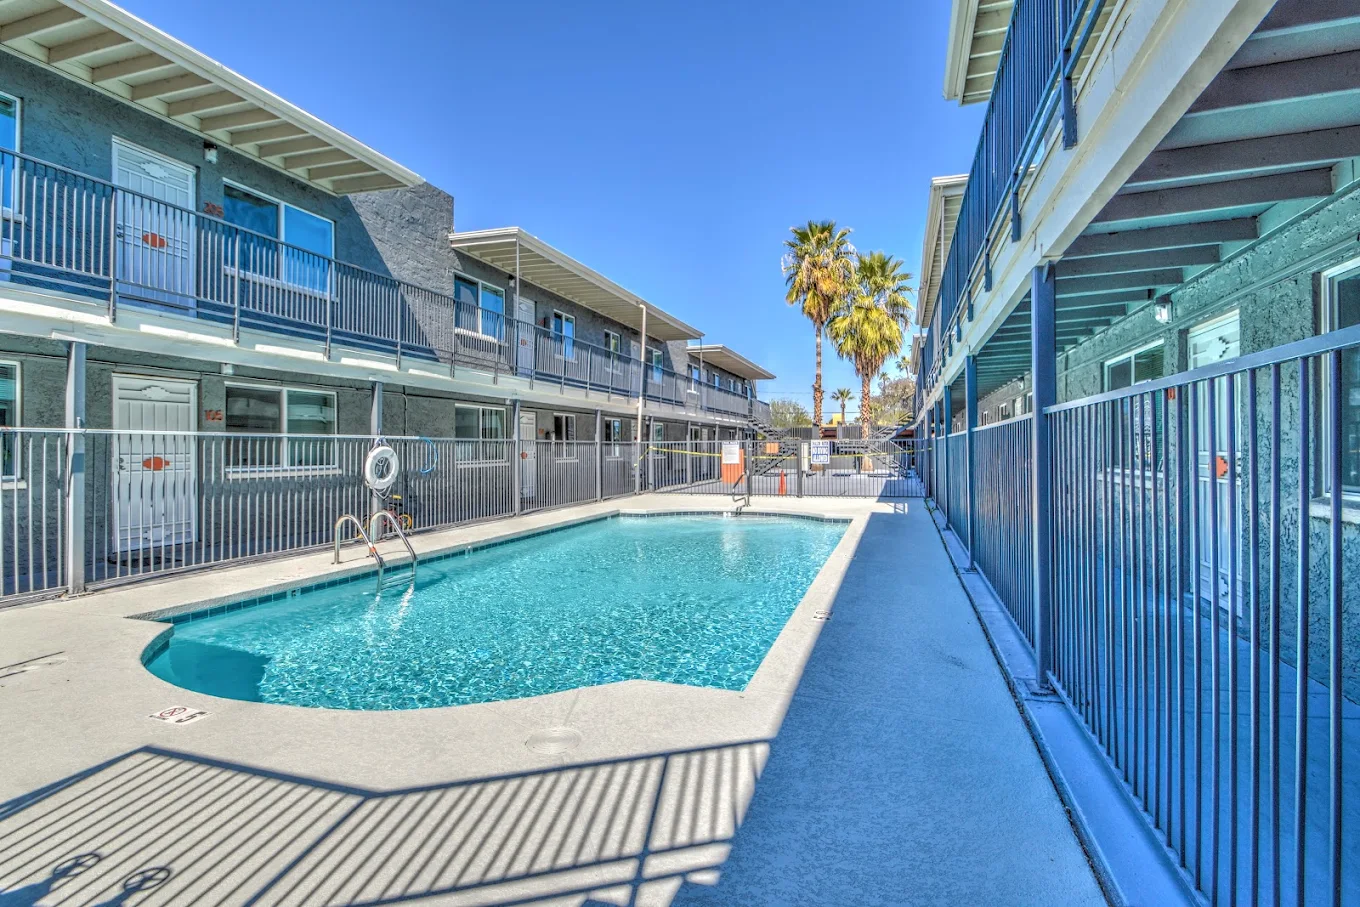
Settle into a smaller, amenity-rich community near Uptown Phoenix, with a gated pool, barbecue area and covered parking at home. Downtown Phoenix and Sky Harbor Airport are an easy drive away when work, dining or travel calls.
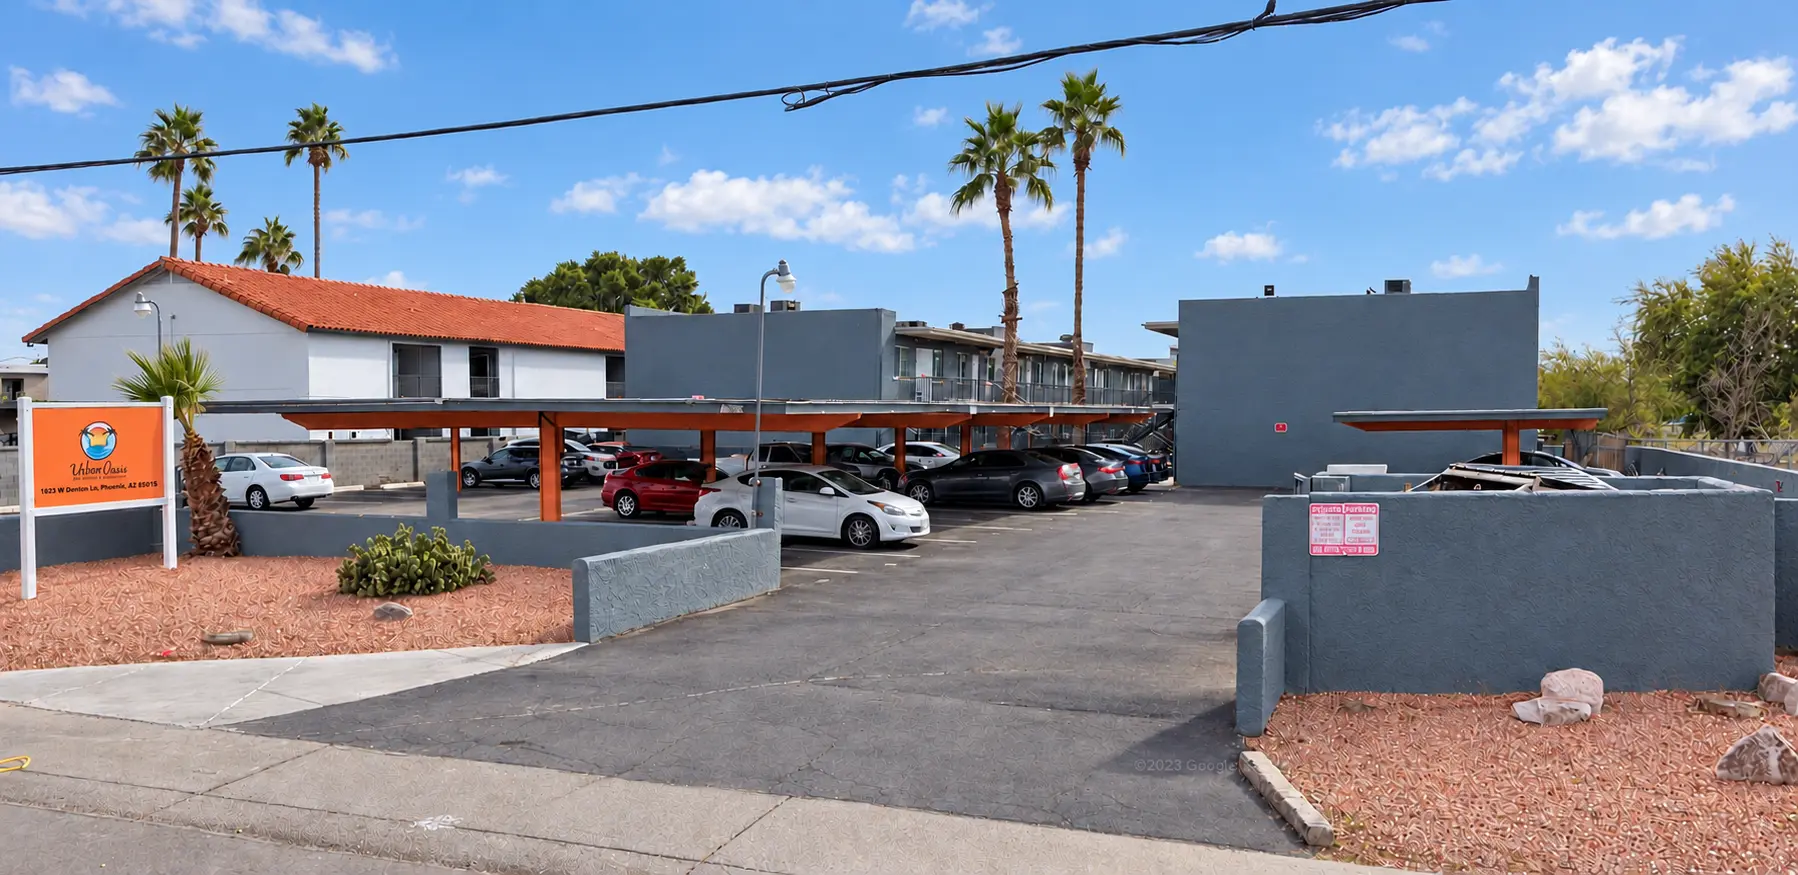
Built around the courtyard.
- Palm-lined courtyard
- Gated pool
- Covered parking
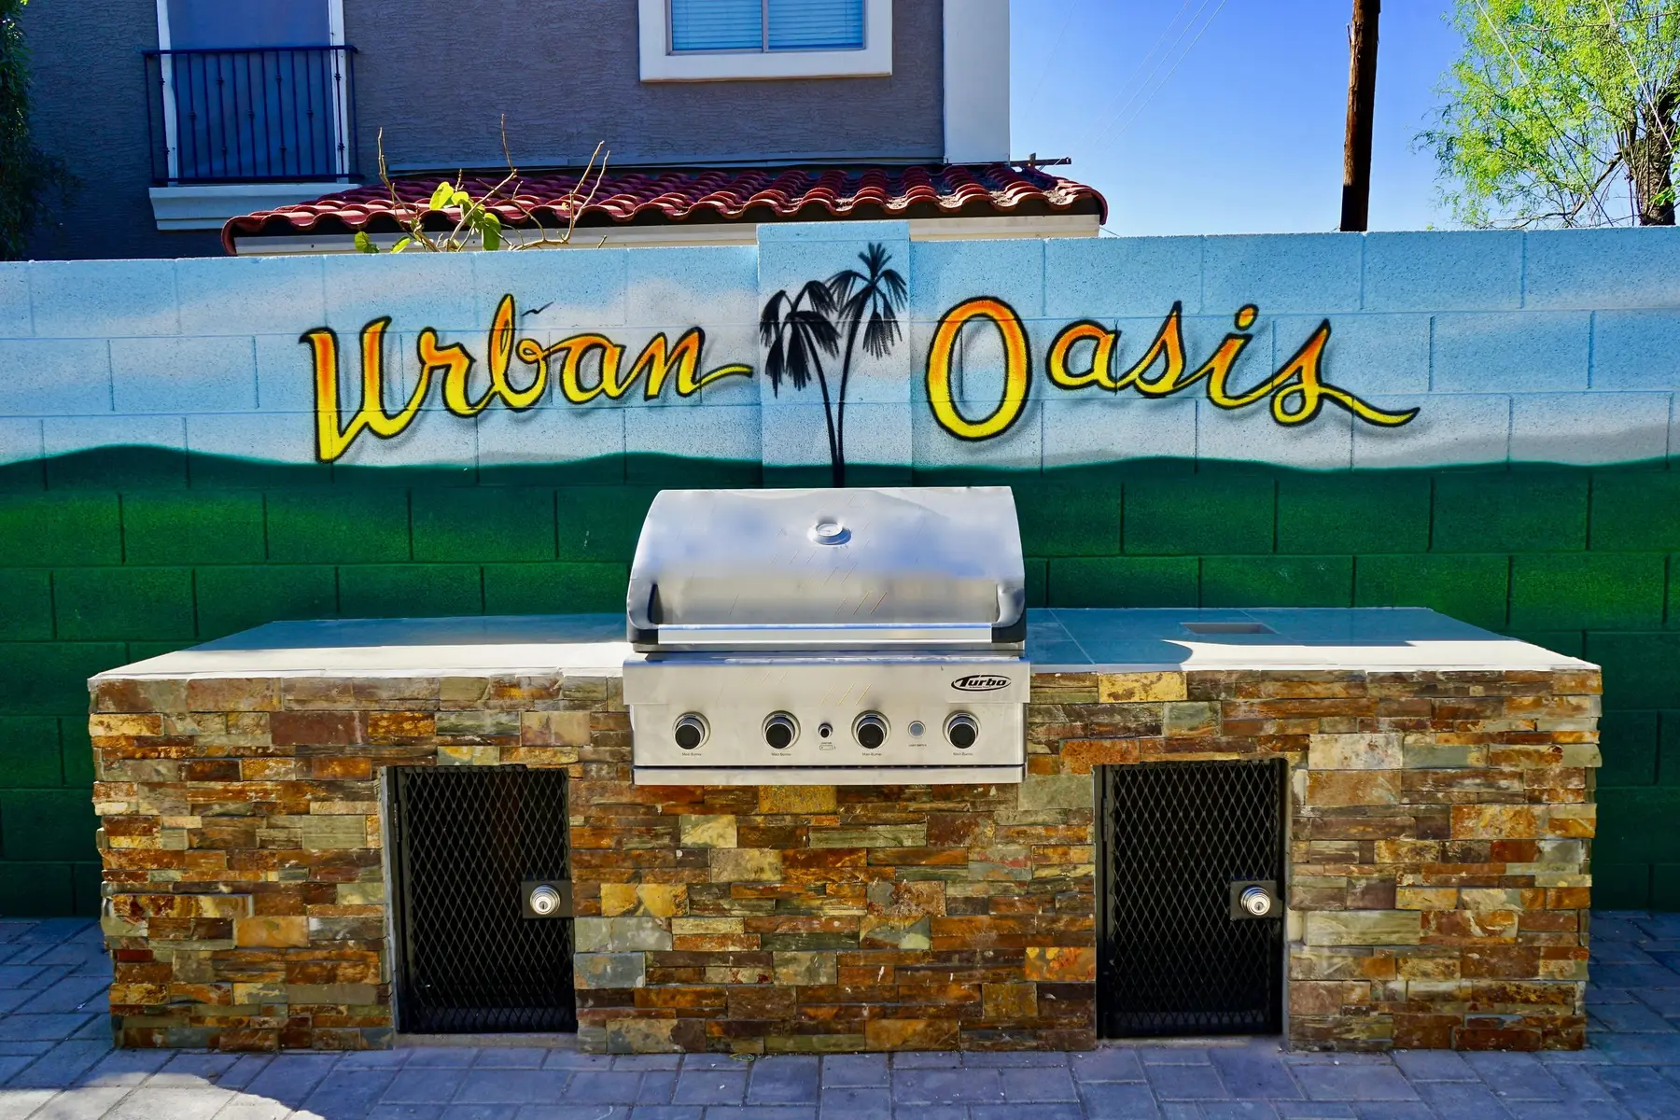
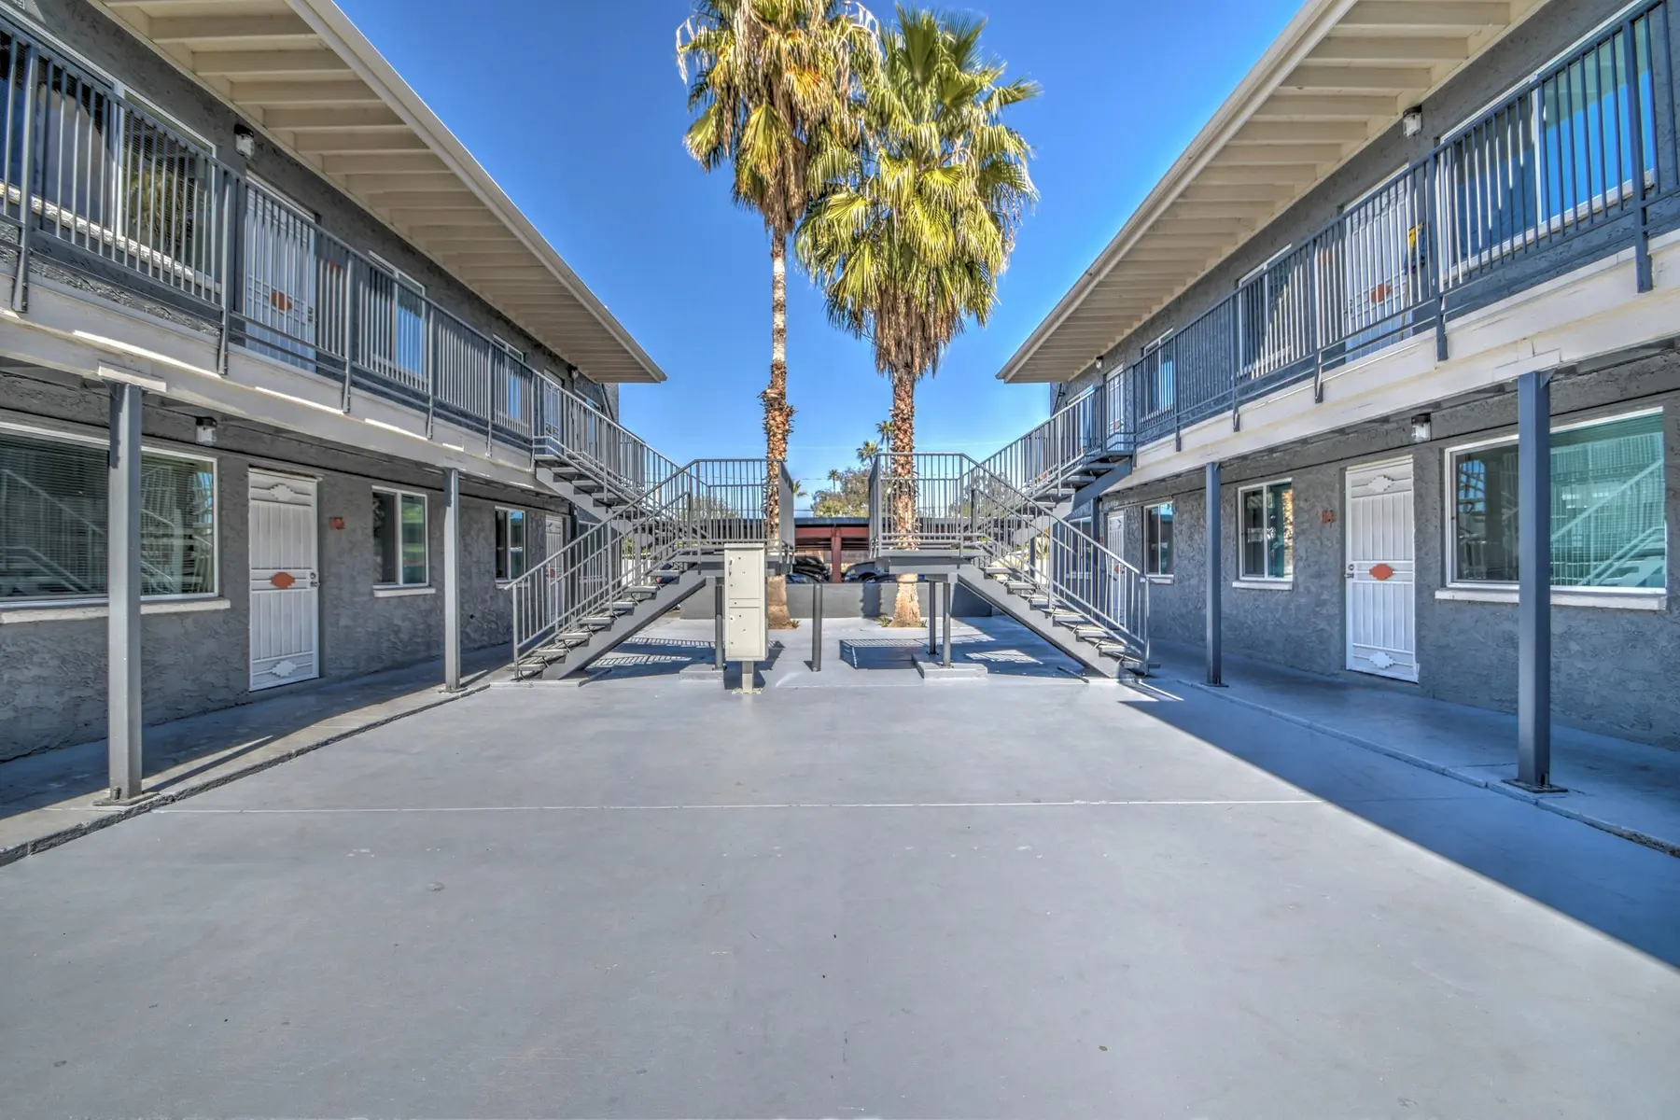
Urban Oasis is a smaller community built around a palm-lined courtyard, offering a more peaceful place to come home within busy Phoenix. The gated pool, barbecue area and dog park create space to cool off, gather and spend time outdoors.
Covered parking adds everyday convenience, while the courtyard layout keeps these community amenities close to home.
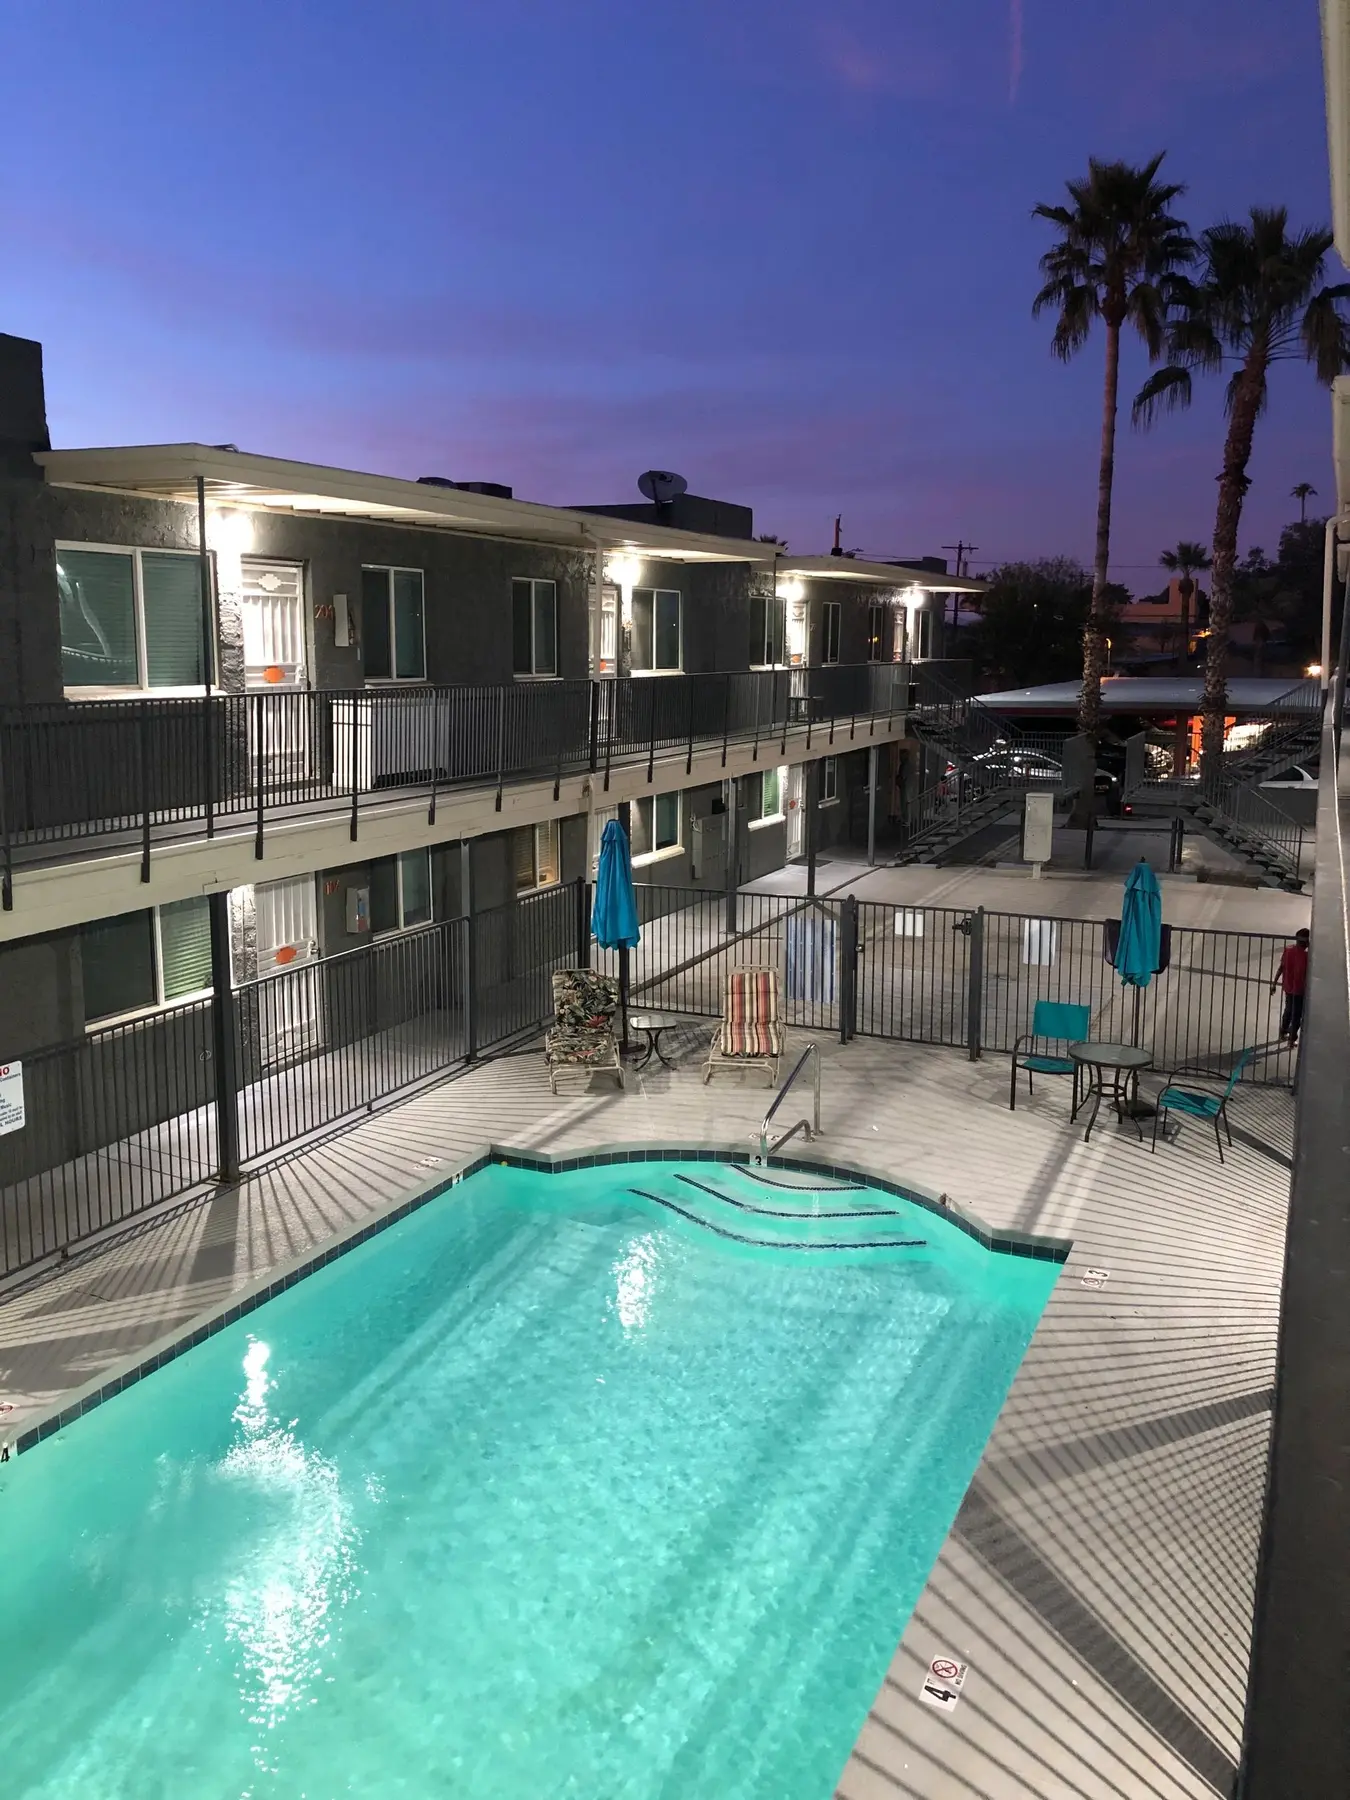
The pool’s right
in the courtyard.
Find a layout that fits
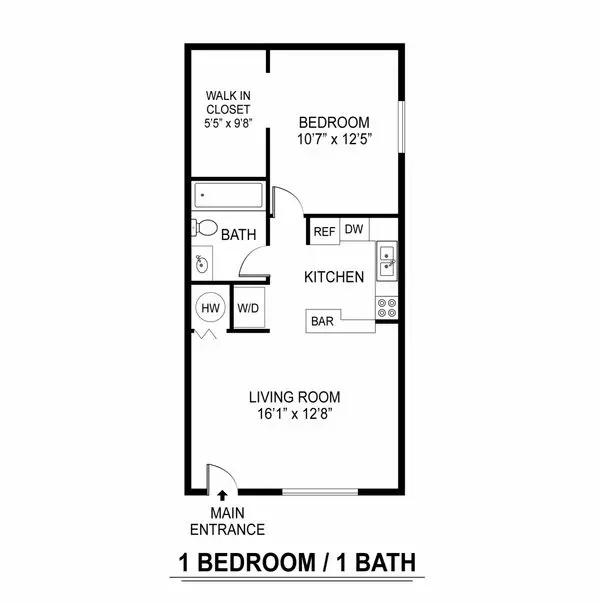
One bedroom
One bath685 sq ft
A long living room at the entry, a kitchen with a breakfast bar and a bedroom with a walk-in closet.
- Living room
- 16′1″ × 12′8″
- Bedroom
- 10′7″ × 12′5″
- Walk-in closet
- 5′5″ × 9′8″
- Walk-in closet off the bedroom
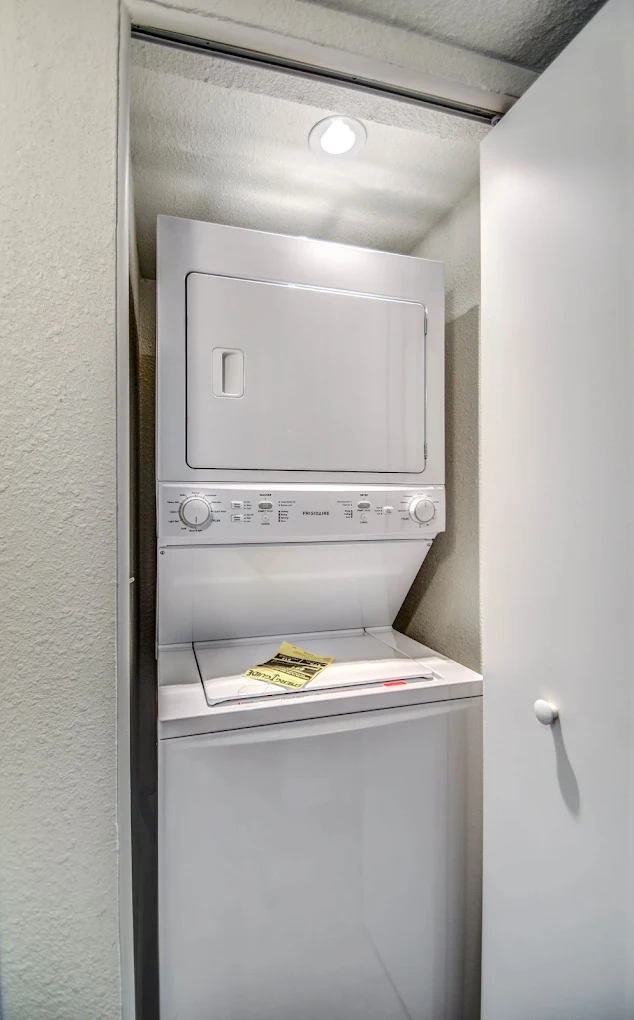
- Washer and dryer closet
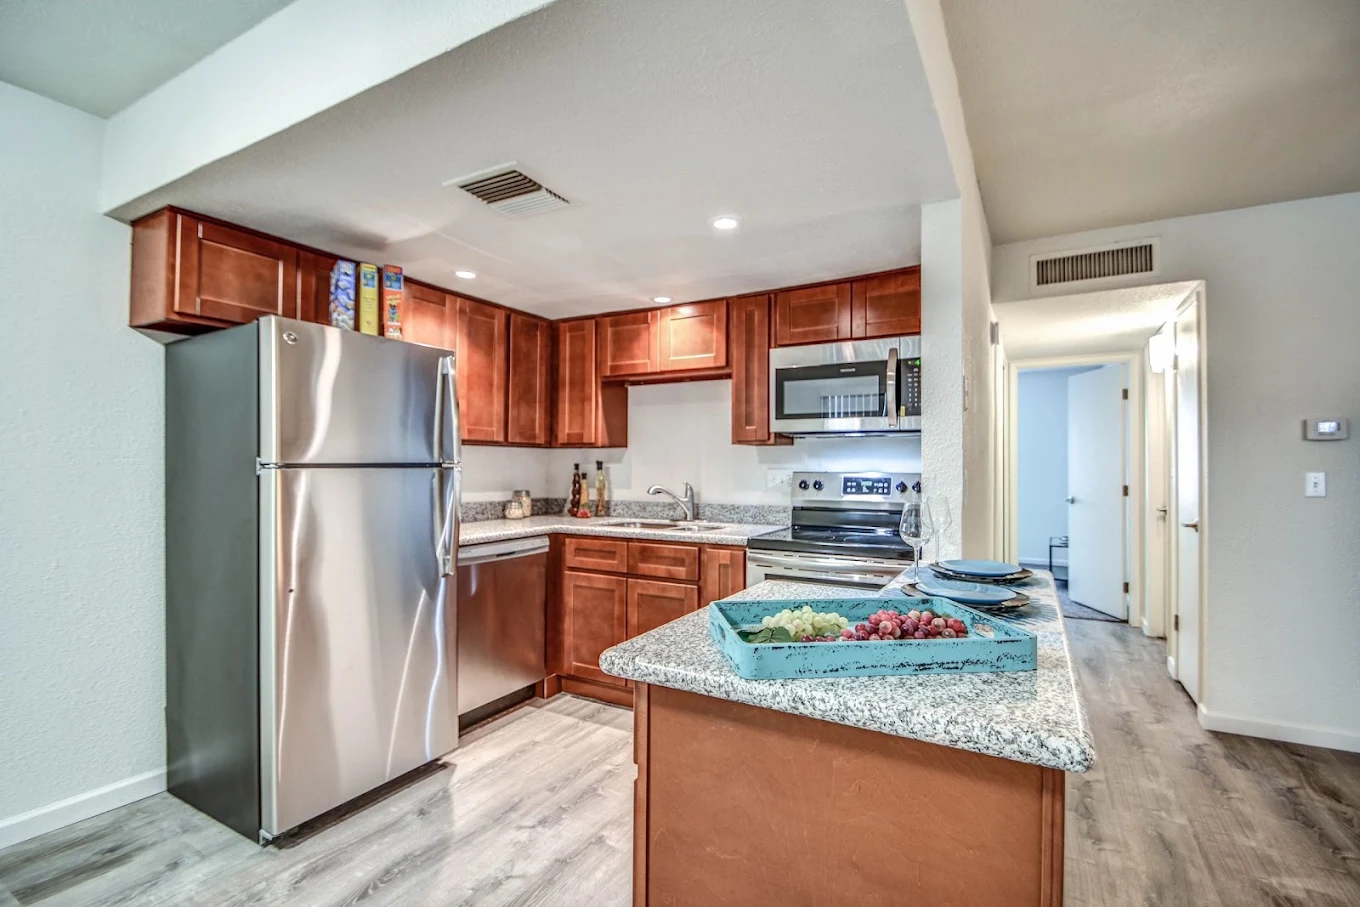
- Dishwasher, refrigerator and breakfast bar
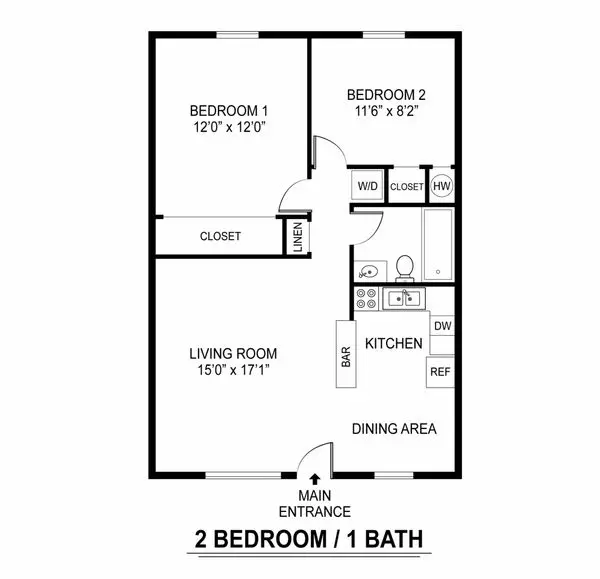
Two bedrooms
One bath890 sq ft
A large living room with a dining area, a kitchen with a breakfast bar and two bedrooms down a short hall.
- Living room
- 15′0″ × 17′1″
- Bedroom 1
- 12′0″ × 12′0″
- Bedroom 2
- 11′6″ × 8′2″
- Dining area by the kitchen
- Washer and dryer closet
- Linen closet and a long closet in bedroom 1
- Dishwasher, refrigerator and breakfast bar
Inside your home
Features from the floor plans, the current listing and the kitchen photo.
Washer and dryer
A stackable washer and dryer in the home, in its own closet.
Stainless steel appliances
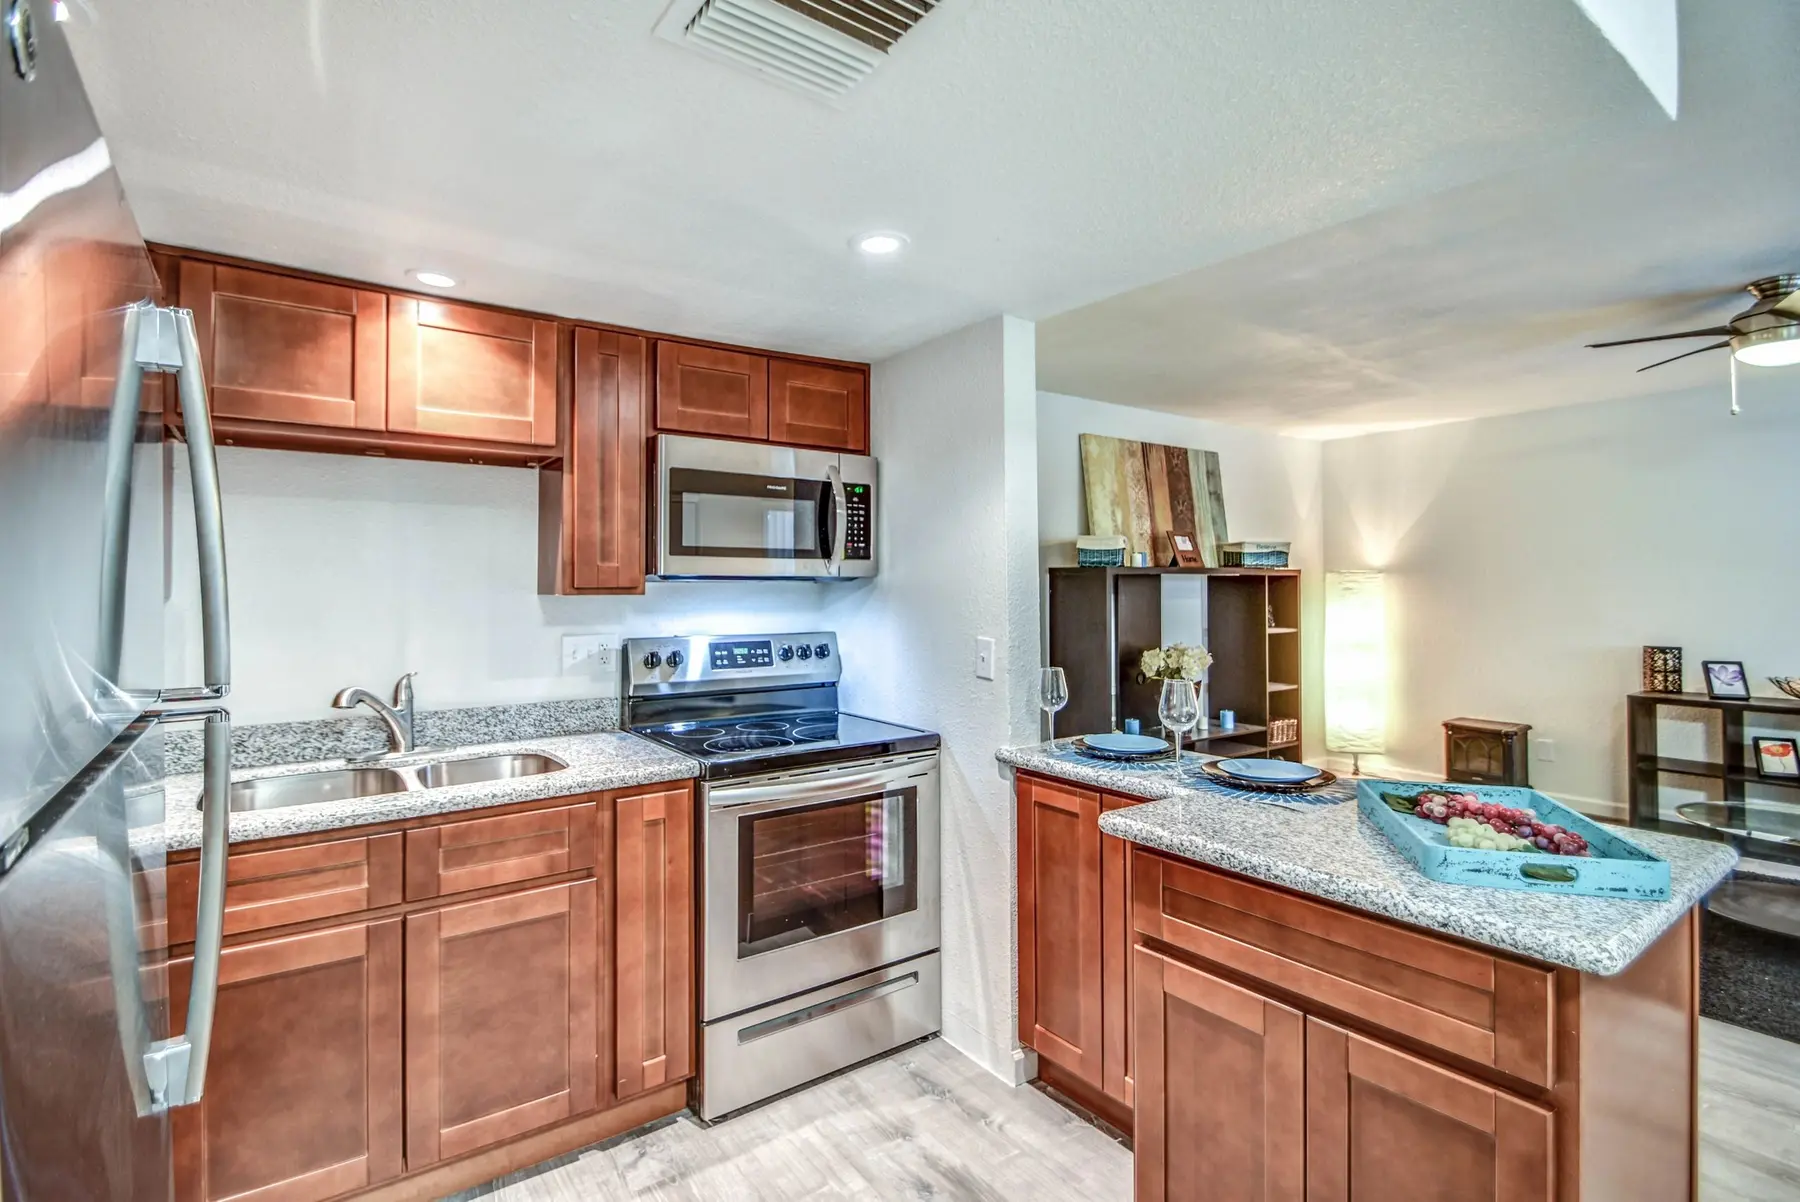
The kitchen shown has a stainless refrigerator, range and microwave.
Dishwasher
Both floor plans include a dishwasher.
Breakfast bar
Both kitchens have a bar for quick meals or extra counter space.
Closet space
A walk-in closet in the one-bedroom; a linen closet in the two-bedroom.
Ceiling fan
The living area shown has a ceiling fan.
What’s here
Gated pool
A fenced pool with a patio and umbrella tables.
Grill area
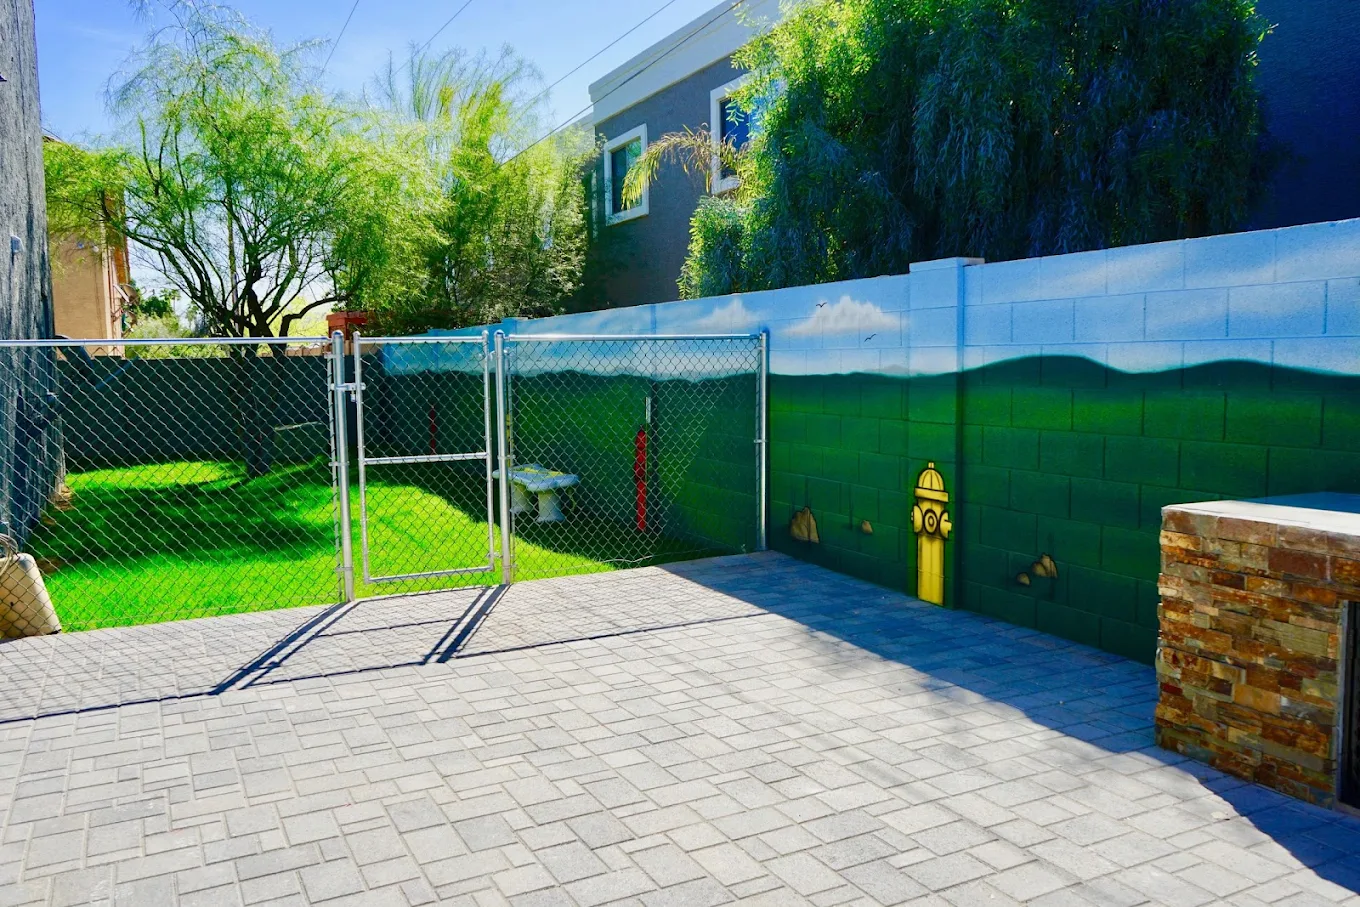
A built-in grill in front of the Urban Oasis mural.
Dog park
A place for dogs to get outside without leaving the property.
Palm-lined courtyard
Apartments face a central courtyard with tall palms.
Covered parking
Covered spaces help keep your car out of the sun.
Cats and small dogs
Cats and small dogs are allowed.
A look around
Around the neighborhood.
Urban Oasis is on West Denton Lane in Phoenix’s Alhambra area, near 19th Avenue and Bethany Home Road. Christown Spectrum, a Target and Solano Park are close by, and the B Line stops at Montebello and 19th Avenue.
Urban Oasis Apartments is selected. Choose a destination, or open Google Maps for a larger view.
Places close to home
Christown Spectrum
1703 W. Bethany Home RoadShopping, places to eat and a Harkins movie theater.
Explore Christown SpectrumDirections from Urban OasisTarget Phoenix Spectrum
5715 N. 19th AvenueGroceries and household basics on 19th Avenue.
Explore Target Phoenix SpectrumDirections from Urban OasisSolano Park
5625 N. 17th AvenuePickleball, tennis and basketball courts, a playground and picnic areas.
Explore Solano ParkDirections from Urban OasisYucca Library
5648 N. 15th AvenueA Phoenix Public Library branch for books, computers and programs.
Explore Yucca LibraryDirections from Urban OasisEl Super
2211 W. Camelback RoadA grocery store on Camelback Road, open early until late.
Explore El SuperDirections from Urban OasisGrand Canyon University
3300 W. Camelback RoadGCU’s main campus is southwest along Camelback Road.
Explore Grand Canyon UniversityDirections from Urban Oasis
B Line at Montebello/19th Avenue
Valley Metro’s B Line stops at Montebello and 19th Avenue, with service toward downtown Phoenix.
Getting across Phoenix
Bethany Home Road and 19th Avenue connect to I-17 for trips beyond the neighborhood.
The details of living here
Pets, parking and the practical questions people ask before a visit.
Can I bring my pet?
Cats and small dogs are allowed, and there’s a dog park on site. Ask leasing about the current pet terms.
What about parking?
There’s covered parking on site. Ask leasing how spaces are assigned.
Is there laundry in the home?
Yes. Both floor plans have a closet for a stackable washer and dryer.
Which utilities are included?
Ask leasing which utilities are included with the home you’re considering.
How do I apply?
Apply online through Avant Garde’s application page, or call leasing first to ask about availability and set up a visit.
Let’s plan a visit.
Have a layout in mind? Call leasing to set up a visit or ask what’s available.
Office hours
Monday–Friday, 9:00 AM–5:00 PM
Arrange a tour
Call with a day that works for you. We’ll show you the layouts and go over what’s available.